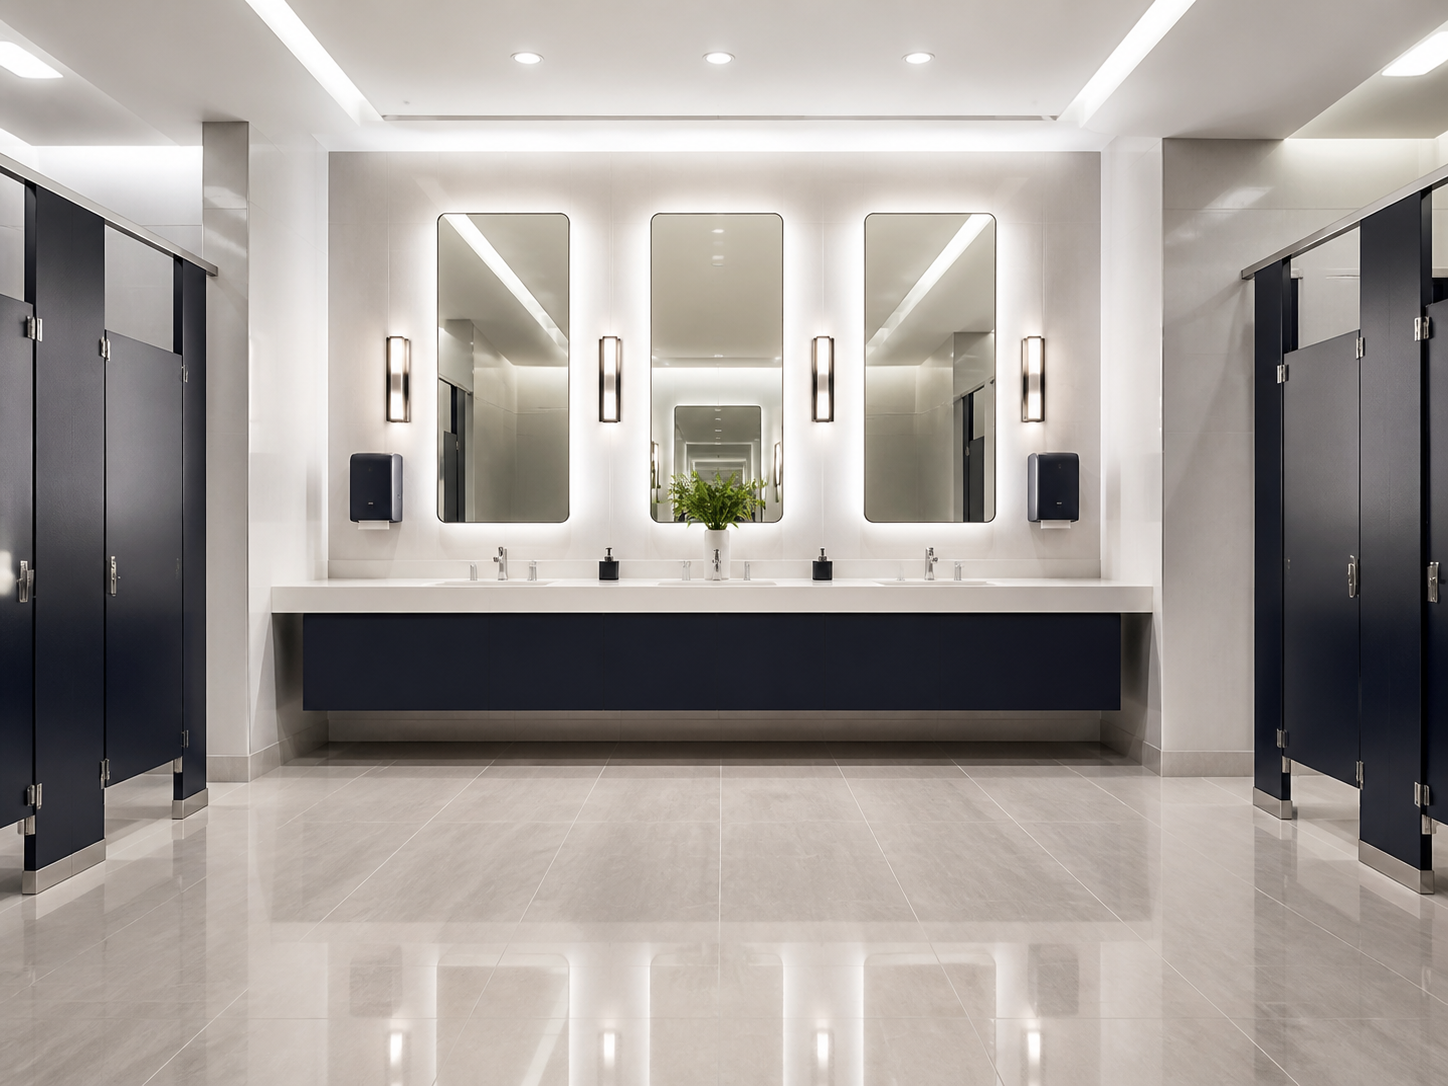

Map patient and staff flow
Waiting, reception, checkout, corridors, restrooms, and staff rooms can have different traffic and timing.
Mark accessible and restricted areas
The practice decides which rooms are included, who grants access, and what equipment or materials cleaners must avoid.
Document products and surfaces
List floor materials, counters, partitions, touchpoints, and any product preferences the provider should review.
State unsupported work clearly
Do not bury sharps, medical waste, body-fluid response, sterilization, or clinical procedures inside a commercial checklist.
Practical checklist
Information to gather
- Appointment hours
- Included and restricted rooms
- High-traffic patient areas
- Floor materials
- Product preferences
- Medical-waste and sharps boundaries
Examples
How this applies in real facilities
- A dental practice includes reception and administrative rooms but keeps instruments outside scope.
- A therapy office schedules waiting-room and floor cleaning after its final appointment.
Next step
Apply this guidance to your building.
Use the walkthrough request to share your schedule, access needs, current condition, and the areas that need attention. We will review the space with you before preparing a plan.